
Price Reduction - Views - Primary on Main
Address
1583 Redwood Avenue, DUNEDIN, FL
Price
$ 624,900
Property Attributes
- MLS#TB8533750
- TypeSingle Family
- Listing Status Active
- CountyPinellas
- CityDUNEDIN
- AreaDunedin
- NeighborhoodRAVENWOOD MANOR
- Zip34698
- StyleRanch
- Year Built1978
- Taxes$ 1525
- Price$ 624,900
- Bedrooms3
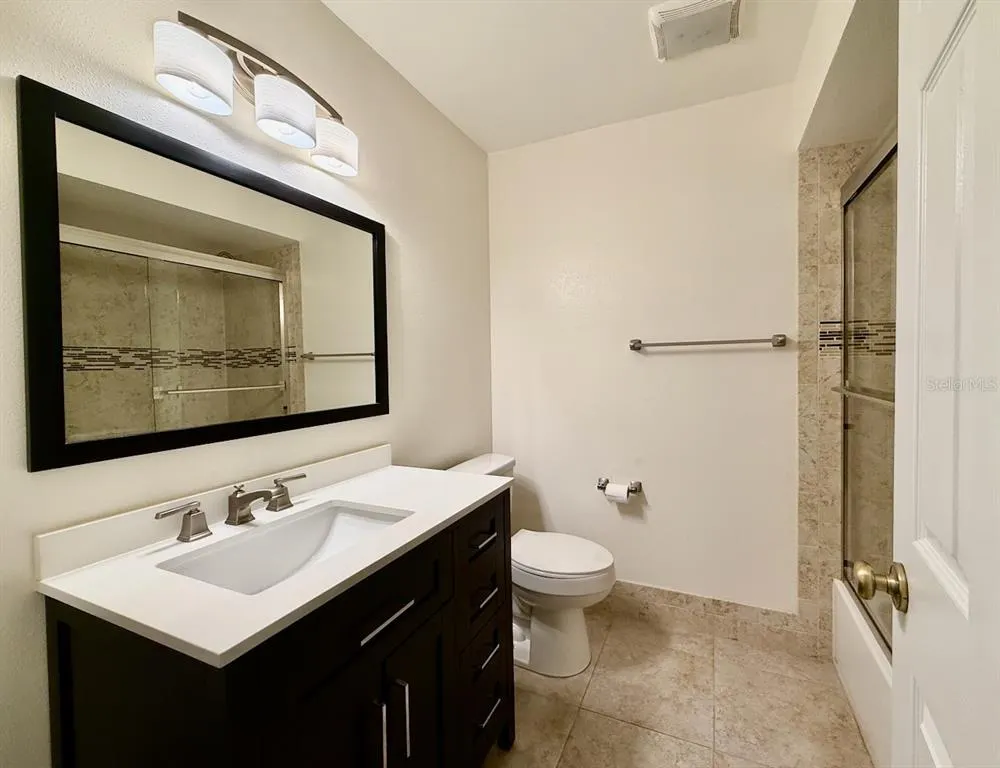
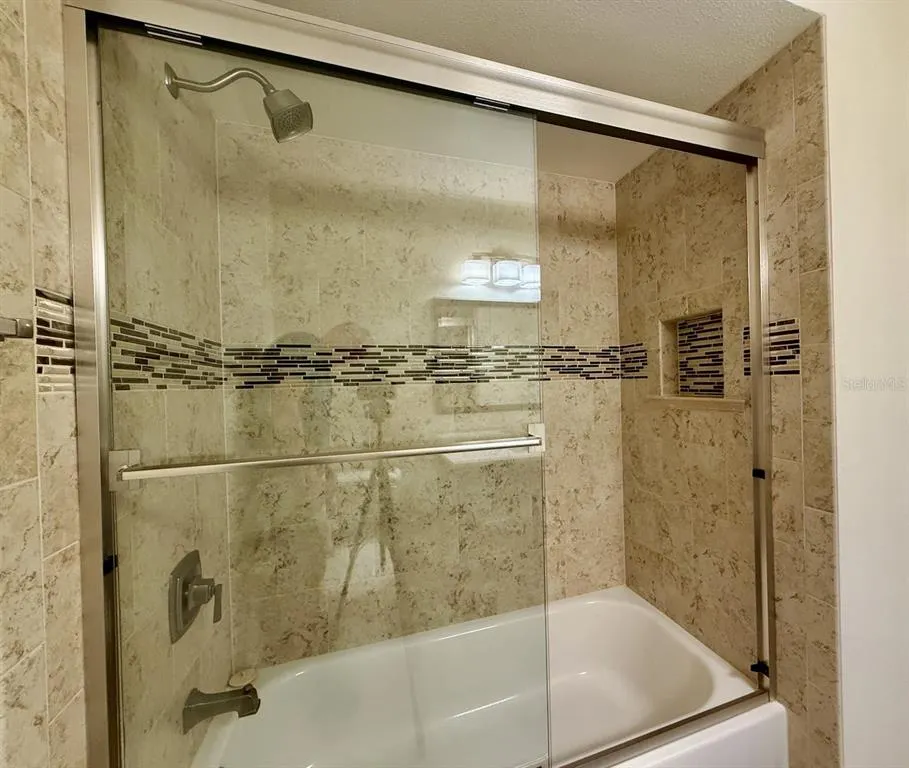
- Full Bathrooms3
- Half Bathrooms0
- Sqr Footage1900
- Lot Size0.16 Acres
Data Source:
Stellar MLS
Property Description
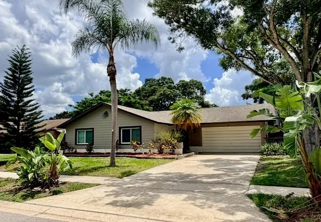
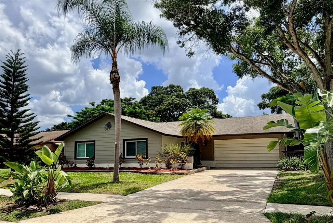

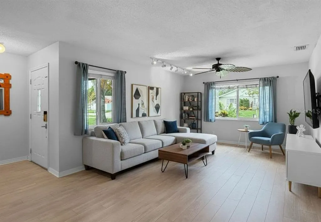
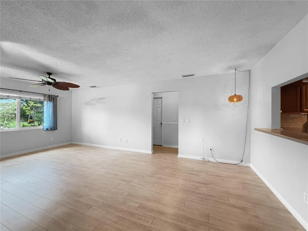
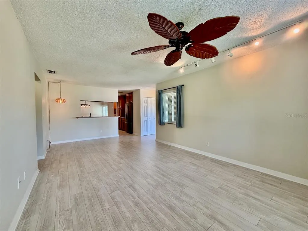
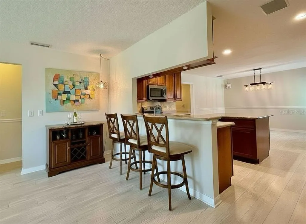
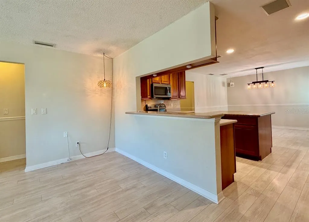
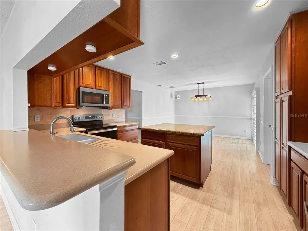
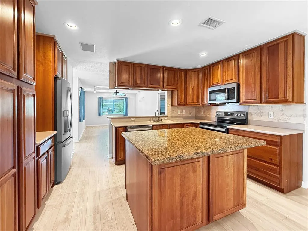
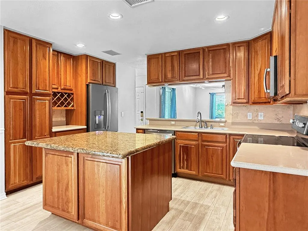
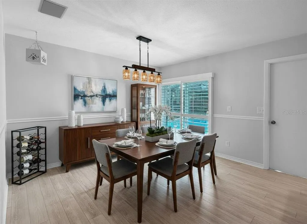
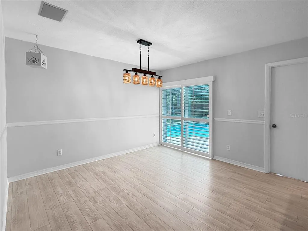
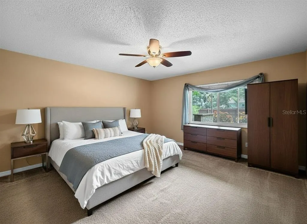
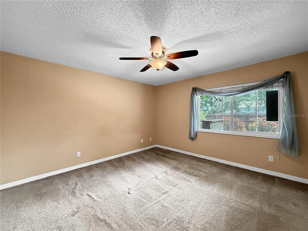
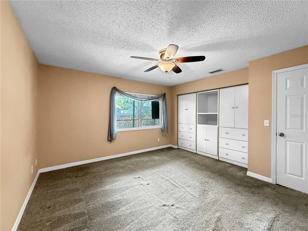
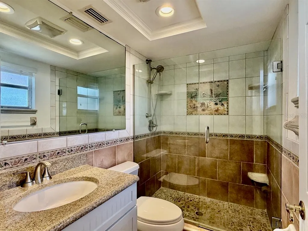
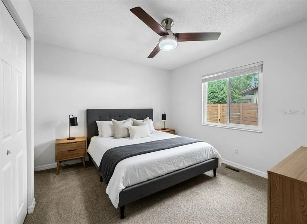
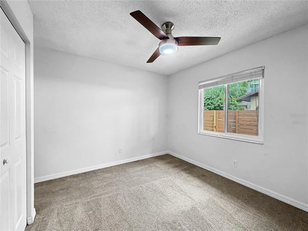
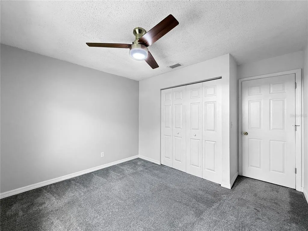
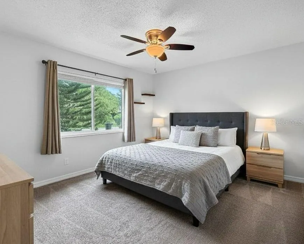
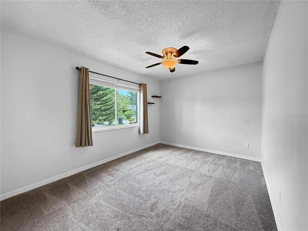
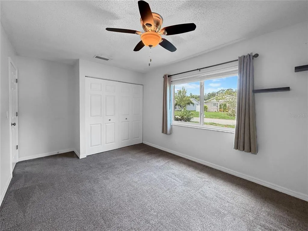
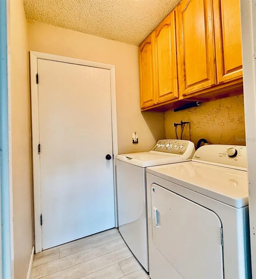
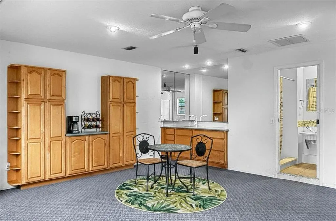
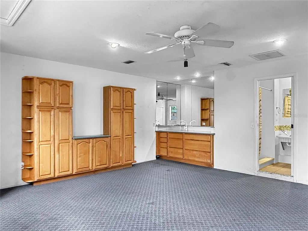
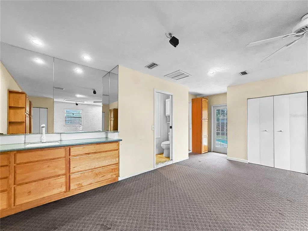
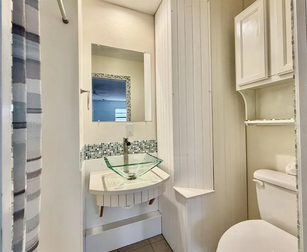
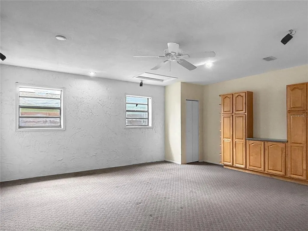

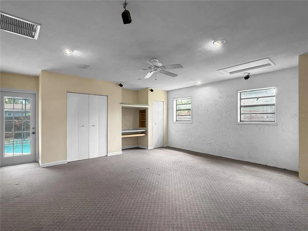

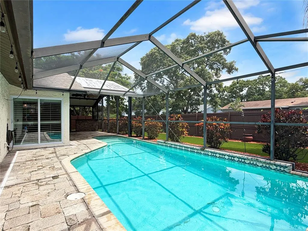
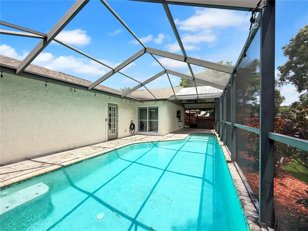
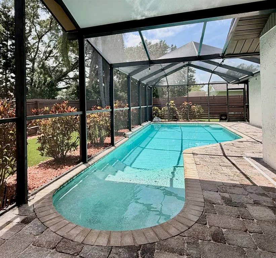
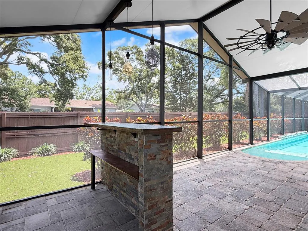
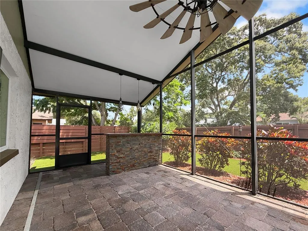
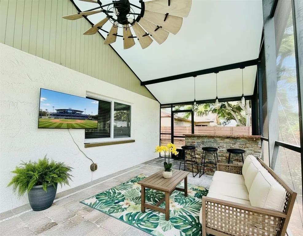
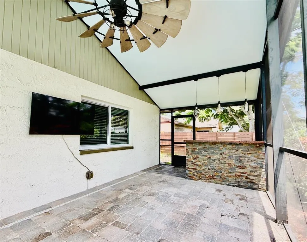
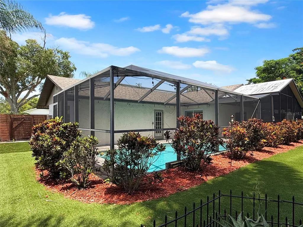
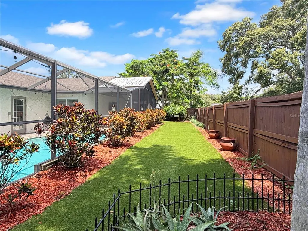
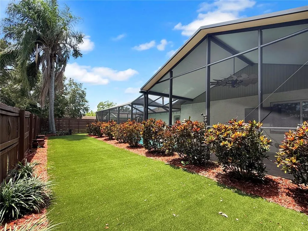
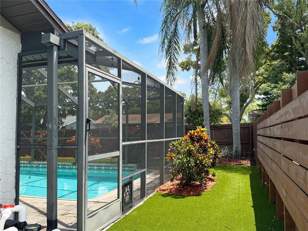
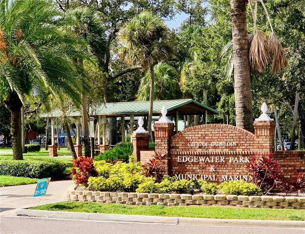
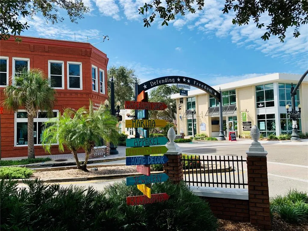
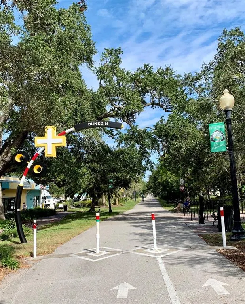
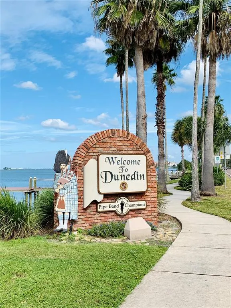
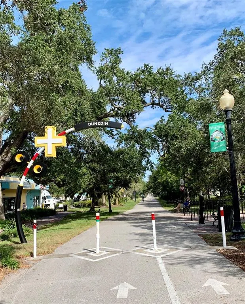
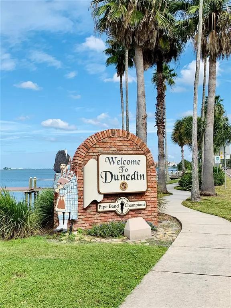
Some photos in this listing are virtually staged. Nestled in one of Dunedin’s most sought-after neighborhoods, this move-in-ready pool home offers location, quality and the Dunedin lifestyle. This home in the Ravenwood community with no HOA is within golf-cart distance of downtown Dunedin and all it has to offer as well as being just a block away from our Toronto Blue Jays spring training and player development center. This home’s location offers easy access to the Pinellas Trail, waterfront parks, marinas, local breweries, award-winning restaurants, boutique shopping, and year-round events that make Dunedin such a special place to call home. The home features an open floor plan with the kitchen at the heart of the home. The kitchen features solid wood cabinetry, a spacious island and stainless appliances designed for both everyday living and entertaining friends and family. Bedrooms are generously sized and feature carpeting for extra comfort. The main living areas feature updated laminate flooring. Inside laundry area leads to the converted garage that is fully air conditioned and has a full bath. The space can be used as a large family room, or as an in-law suite as it features its own entrance. Plenty of additional storage and a kitchenette area makes this space flexible for whatever you need. Stepping outside to your private pool with screened lanai featuring an impressive ceiling fan and outdoor bar, with TV and enjoy a low-maintenance backyard designed for relaxing weekends in the Florida sunshine. Move-in ready and close to shopping, dining, parks, and everything that makes Dunedin such a sought-after place to call home, make an appointment today!
| Elementary School | Middle School | High School |
|---|---|---|
| Garrison-Jones Elementary-PN Elementary School | Palm Harbor Middle-PN Middle School | Dunedin High-PN High School |
| Price History | |
|---|---|
| 7/29/2026 | Listed $645,000 |
| 9/11/2026 | 3$624,900 |
General Features
| Sewer | Public Sewer |
|---|---|
| Heating | Central,Electric |
| Cooling | Central Air |
| Utilities | BB/HS Internet Available,Cable Available,Electricity Connected,Phone Available,Public,Sewer Connected,Water Connected |
| Possession | Close Of Escrow |
| Roof | Shingle |
| Appliances | Dishwasher,Disposal,Dryer,Electric Water Heater,Microwave,Range,Refrigerator,Washer |
| Zoning | 0110 |
| Garage Spaces | 2 |
| Patio/Porch Features | Patio,Screened |
| Architectural Style | Ranch |
| Pool Features | Gunite,In Ground,Pool Sweep |
| Security Features | Smoke Detector(s) |
| Construction Materials | Block,Stucco |
| Pets Allowed | Yes |
| Year Built | 1978 |
| View | Pool |
| Levels | One |
| Property Subtype | Single Family Residence |
| Tax Year | 2025 |
| Ownership | Fee Simple |
| County | Pinellas |
| New Construction | false |
| Property Type | Residential |
| Attached Garage | true |
| Subdivision Name | RAVENWOOD MANOR |
| Facing Direction | West |
| Garage Y/N | true |
| Total Rooms | 11 |
| Full Baths | 3 |
| Status | Active |
| Directions | From Keene Road (CR-1) Proceed East on Solon Avenue. From Solon Avenue, turn North onto Cottonwood Terrace, and turn East onto Cherrywood Lane. Turn North onto RedwoodAvenue. 1583 Redwood is on the right hand side. |
| High School | Dunedin High-PN |
| City | DUNEDIN |
| Senior Community Y/N | false |
| MLS Area | 34698 - Dunedin |
| Lot Size Units | Square Feet |
| Lot Size Square Feet | 7122 |
| Carport Y/N | false |
| Listing Terms | Cash,Conventional,FHA,VA Loan |
| Elementary School | Garrison-Jones Elementary-PN |
| Property Attached Y/N | false |
| Land Lease Y/N | false |
| Tax Annual Amount | 1525 |
| Home Warranty Y/N | false |
| Middle/Junior High School | Palm Harbor Middle-PN |
| Property Condition | Completed |
| Additional Parcels Y/N | false |
| Lease Considered Y/N | true |
| Virtual Tour | https://www.propertypanorama.com/instaview/stellar/TB8533750 |
| Building Area Units | Square Feet |
| Living Area Units | Square Feet |
| Standard Status | Active |
| Occupancy Type | Vacant |
| Tax Lot | 1520 |
| Legal Description | RAVENWOOD MANOR BLK Q, LOT 152 |
| Minimum Lease | 3 Months |
| Water Access Y/N | false |
| Additional Rooms | Garage Apartment |
| ILS Under Air SQFT | 375 |
| Water View Y/N | false |
| Flood Zone Code | X/AE |
| In Law Suite YN | true |
| In Law Suite Description | Kitchenette,Private Entrance,Studio |
| Flood Zone Code X | Yes |
| DockY/N | false |
Interior Features
| Interior Amenities | Ceiling Fan(s),Primary Bedroom Main Floor,Solid Surface Counters,Solid Wood Cabinets,Thermostat,Window Treatments |
|---|---|
| Flooring | Carpet,Laminate |
| Furnished Y/N | Unfurnished |
| Air Conditioning Y/N | true |
| Heating Y/N | true |
| Window Features | Double Pane Windows |
| Fireplace Y/N | false |
| Laundry Features | Electric Dryer Hookup,Inside,Laundry Room,Washer Hookup |
| Total Bedrooms | 3 |
| LivingAreaSource | Owner |
| Total Baths | 3 |
Exterior Features
| Exterior Amenities | Lighting,Private Mailbox,Private Yard,Sliding Doors |
|---|---|
| Vegetation | Mature Landscaping |
| Parking Features | Bath In Garage,Converted Garage,Driveway,Ground Level |
| Lot Features | Drainage Canal,City Lot,Landscaped,Level |
| Water Source | Public |
| Lot Size Area | 7122 |
| Foundation Details | Slab |
| Spa | false |
| Building Area Total | 2293 |
| Lot Dimensions | 77 x 92 |
| Lot Size Acres | 0.16 |
| Road Surface Type | Paved,Asphalt |
| Private Pool | true |
| Waterfront Y/N | false |
| Covered Spaces | 2 |
| Road Frontage Type | Street Paved |
| Road Responsibility | Public Maintained Road |
Amenities
- Foreclosure
- Views
- Short Sale
- New Construction
- Adult 55+
- Lease To Own
- No HOA Fees
- Furnished
- Primary On Main
- Air Conditioning
- Seller Finance
- Green
- Fixer Upper
- Horse
- Golf
- Fireplace
- Deck
- Garage
- Basement
- Pool
Property vs Single Family Average in 34698
Price
Taxes
Year Built
 Copyright © MFRMLS.com All information deemed reliable but not guaranteed. All properties are subject to prior sale, change or withdrawal. Neither listing broker(s) or information provider(s) shall be responsible for any typographical errors, misinformation, misprints and shall be held totally harmless. Listing(s) information is provided for consumers personal, non-commercial use and may not be used for any purpose other than to identify prospective properties consumers may be interested in purchasing. Information on this site was last updated Last updated on September 13, 2026 2:37 AM UTC The listing information on this page last changed on Last updated on September 13, 2026 2:37 AM UTCd. The data relating to real estate for sale on this website comes in part from the Internet Data Exchange program of MFR MLS.
All information deemed reliable but not guaranteed. All properties are subject to prior sale, change or withdrawal. Neither listing broker(s) or information provider(s) shall be responsible for any typographical errors, misinformation, misprints and shall be held totally harmless. Listing(s) information is provided for consumers personal, non-commercial use and may not be used for any purpose other than to identify prospective properties consumers may be interested in purchasing.
Updated on September 13, 2026 2:37 AM UTC
Copyright © MFRMLS.com All information deemed reliable but not guaranteed. All properties are subject to prior sale, change or withdrawal. Neither listing broker(s) or information provider(s) shall be responsible for any typographical errors, misinformation, misprints and shall be held totally harmless. Listing(s) information is provided for consumers personal, non-commercial use and may not be used for any purpose other than to identify prospective properties consumers may be interested in purchasing. Information on this site was last updated Last updated on September 13, 2026 2:37 AM UTC The listing information on this page last changed on Last updated on September 13, 2026 2:37 AM UTCd. The data relating to real estate for sale on this website comes in part from the Internet Data Exchange program of MFR MLS.
All information deemed reliable but not guaranteed. All properties are subject to prior sale, change or withdrawal. Neither listing broker(s) or information provider(s) shall be responsible for any typographical errors, misinformation, misprints and shall be held totally harmless. Listing(s) information is provided for consumers personal, non-commercial use and may not be used for any purpose other than to identify prospective properties consumers may be interested in purchasing.
Updated on September 13, 2026 2:37 AM UTC
 Midwest Real Estate Data (MRED) All information deemed reliable but not guaranteed. All properties are subject to prior sale, change or withdrawal. Neither listing broker(s) or information provider(s) shall be responsible for any typographical errors, misinformation, misprints and shall be held totally harmless. Listing(s) information is provided for consumer's personal, non-commercial use and may not be used for any purpose other than to identify prospective properties consumers may be interested in purchasing. The data relating to real estate for sale on this website comes in part from the Internet Data Exchange program of the Multiple Listing Service. Real estate listings held by brokerage firms other than Paragon Florida Realty/Paragon Homes Realty may be marked with the Internet Data Exchange logo and detailed information about those properties will include the name of the listing broker(s) when required by the MLS. Copyright ©2026 All rights reserved.Based on information submitted to the MLS GRID as of September 12, 2026 8:30 PM UTC All data is obtained from various sources and may not have been verified by broker or MLS GRID. Supplied Open House Information is subject to change without notice.
Data is updated as of September 12, 2026 8:30 PM UTC
Midwest Real Estate Data (MRED) All information deemed reliable but not guaranteed. All properties are subject to prior sale, change or withdrawal. Neither listing broker(s) or information provider(s) shall be responsible for any typographical errors, misinformation, misprints and shall be held totally harmless. Listing(s) information is provided for consumer's personal, non-commercial use and may not be used for any purpose other than to identify prospective properties consumers may be interested in purchasing. The data relating to real estate for sale on this website comes in part from the Internet Data Exchange program of the Multiple Listing Service. Real estate listings held by brokerage firms other than Paragon Florida Realty/Paragon Homes Realty may be marked with the Internet Data Exchange logo and detailed information about those properties will include the name of the listing broker(s) when required by the MLS. Copyright ©2026 All rights reserved.Based on information submitted to the MLS GRID as of September 12, 2026 8:30 PM UTC All data is obtained from various sources and may not have been verified by broker or MLS GRID. Supplied Open House Information is subject to change without notice.
Data is updated as of September 12, 2026 8:30 PM UTC
 All information regarding a property for sale, rental or financing, school information and public tax records is from sources deemed reliable; PROVIDED, HOWEVER, that representations and warranties are not made about the accuracy thereof, and such information is subject to errors, omissions, updates, modifications, changes of price, rent rates, commissions, prior sales, leases or financing, changes in school boundaries, or withdrawal without notice. All information displayed on this Website should
 © 2026 Florida Gulf Coast MLS (FGCMLS) Information deemed reliable, but not guaranteed. The IDX data relating to real estate for sale on this web site comes in part from the Florida Gulf Coast Multiple Listing Service. The information being provided is for consumers' personal, non-commercial use and may not be used for any purpose other than to identify prospective properties consumers may be interested in purchasing. Information is deemed reliable but not guaranteed.
 This data is up-to-date as of September 13, 2026 3:40 AM UTC Some properties that appear for sale on this website may subsequently have sold and may no longer be available. For the most current information, contact Paragon Florida Realty/Paragon Homes Realty.
The information provided is for consumers' personal, non-commercial use and may not be used for any other purpose. The data relating to real estate for sale on this website comes in part from the Broker Reciprocity Program (BR Program) of
This data is up-to-date as of September 13, 2026 3:40 AM UTC Some properties that appear for sale on this website may subsequently have sold and may no longer be available. For the most current information, contact Paragon Florida Realty/Paragon Homes Realty.
The information provided is for consumers' personal, non-commercial use and may not be used for any other purpose. The data relating to real estate for sale on this website comes in part from the Broker Reciprocity Program (BR Program) of
 Metro MLS - Milwaukee Data provided by Metro MLS. All information deemed reliable but not guaranteed. All properties are subject to prior sale, change or withdrawal. Neither listing broker(s) or information provider(s) shall be responsible for any typographical errors, misinformation, misprints and shall be held totally harmless. IDX information is provided exclusively for consumers personal, non-commercial use and that it may not be used for any purpose other than to identify prospective properties consumers may be interested in purchasing. The data relating to real estate for sale on this website comes in part from the Internet Data Exchange program of the Multiple Listing Service. Information is supplied by seller and other third parties and has not been verified. Real estate listings held by brokerage firms other than Paragon Florida Realty/Paragon Homes Realty may be marked with the Internet Data Exchange logo and detailed information about those properties will include the name of the listing broker(s) when required by the MLS. Copyright ©2026 - Multiple Listing Service, Inc. - All rights reserved.
Last Updated: September 12, 2026 8:43 PM UTC
Metro MLS - Milwaukee Data provided by Metro MLS. All information deemed reliable but not guaranteed. All properties are subject to prior sale, change or withdrawal. Neither listing broker(s) or information provider(s) shall be responsible for any typographical errors, misinformation, misprints and shall be held totally harmless. IDX information is provided exclusively for consumers personal, non-commercial use and that it may not be used for any purpose other than to identify prospective properties consumers may be interested in purchasing. The data relating to real estate for sale on this website comes in part from the Internet Data Exchange program of the Multiple Listing Service. Information is supplied by seller and other third parties and has not been verified. Real estate listings held by brokerage firms other than Paragon Florida Realty/Paragon Homes Realty may be marked with the Internet Data Exchange logo and detailed information about those properties will include the name of the listing broker(s) when required by the MLS. Copyright ©2026 - Multiple Listing Service, Inc. - All rights reserved.
Last Updated: September 12, 2026 8:43 PM UTC
