
New Construction - Primary on Main
Address
22026 Clinton Avenue, PORT CHARLOTTE, FL
Price
$ 300,000
Property Attributes
- MLS#TB8534346
- TypeSingle Family
- Listing Status Active
- CountyCharlotte
- CityPORT CHARLOTTE
- AreaPort Charlotte
- NeighborhoodPORT CHARLOTTE SEC 050
- Zip33954
- StyleSingle Family Residence
- Year Built2026
- Taxes$ 543
- Price$ 300,000
- Bedrooms3
- Full Bathrooms2
- Half Bathrooms0
- Sqr Footage1215
- Lot Size0.23 Acres
Data Source:
Stellar MLS
Property Description
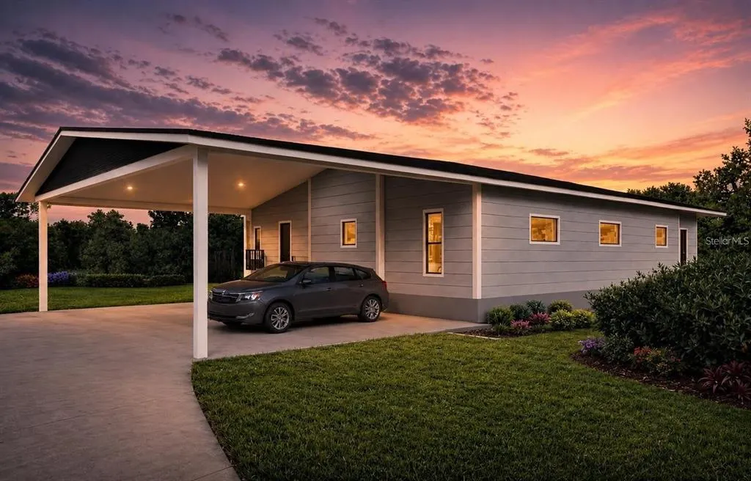
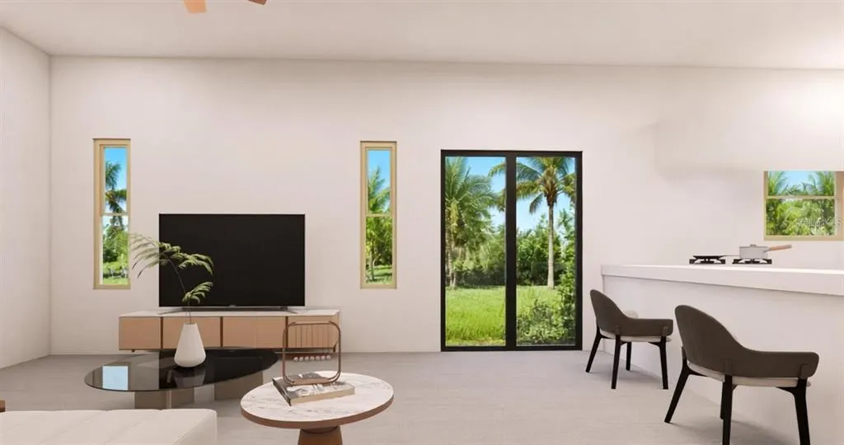
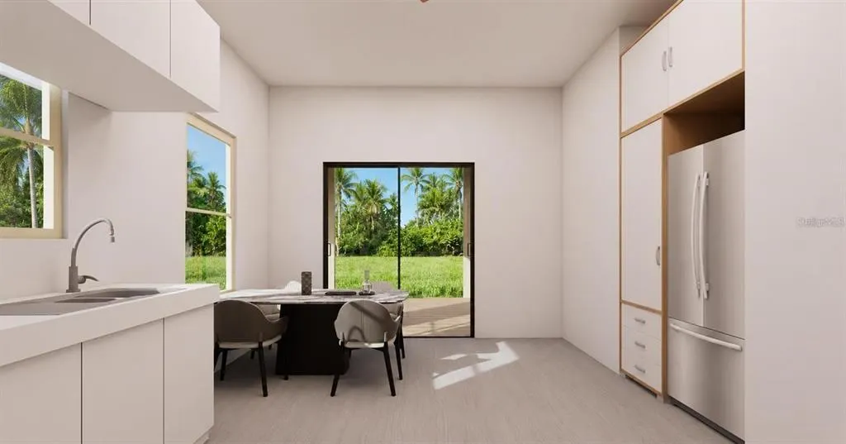
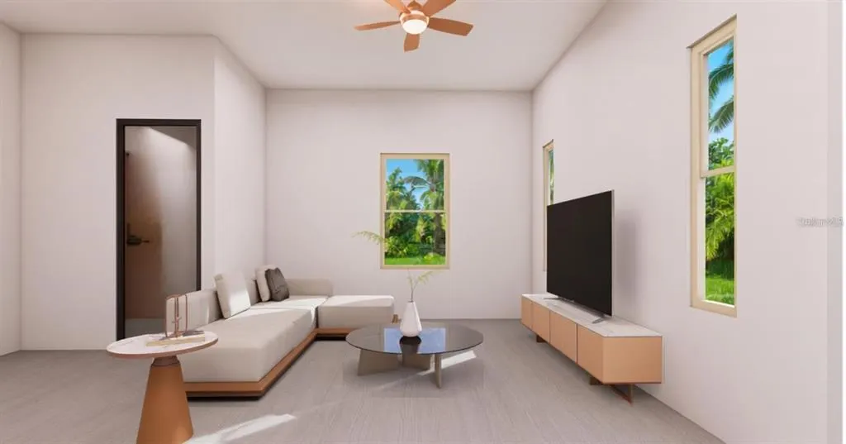
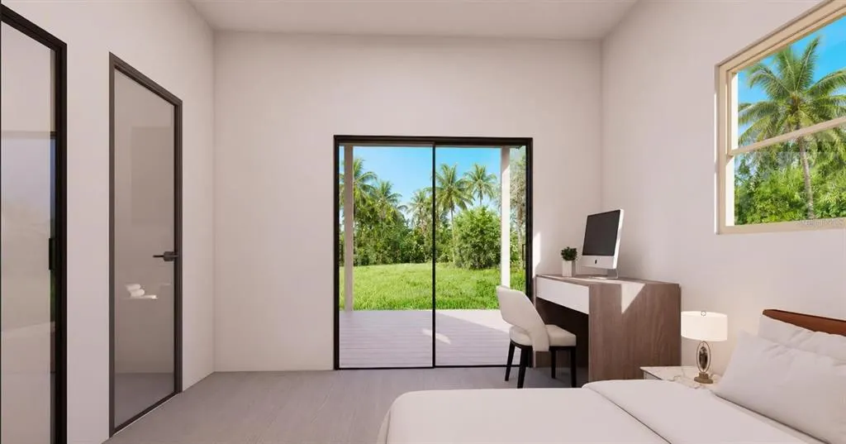
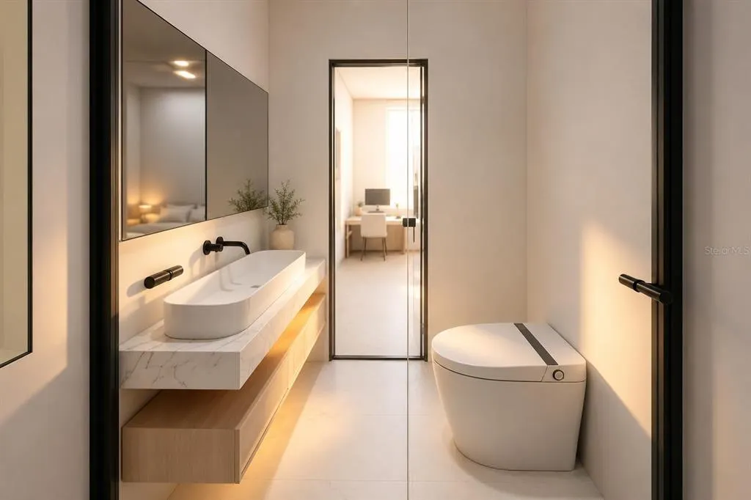
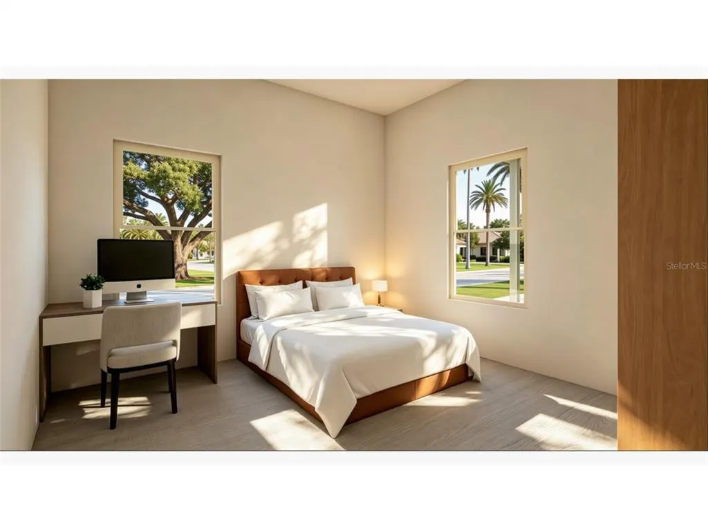
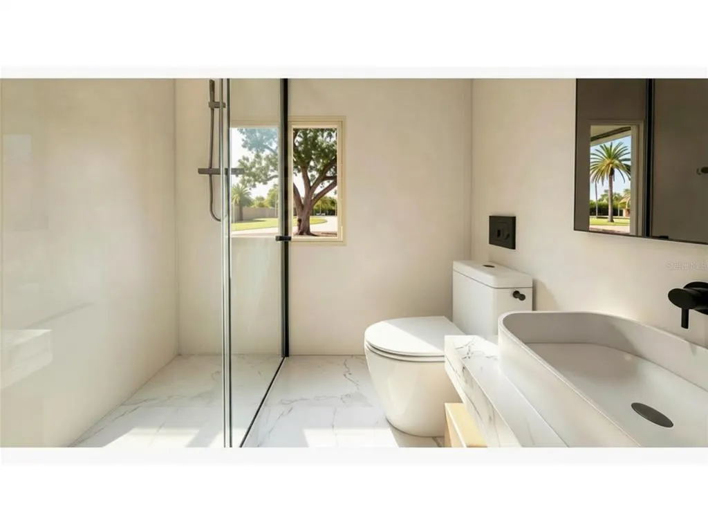
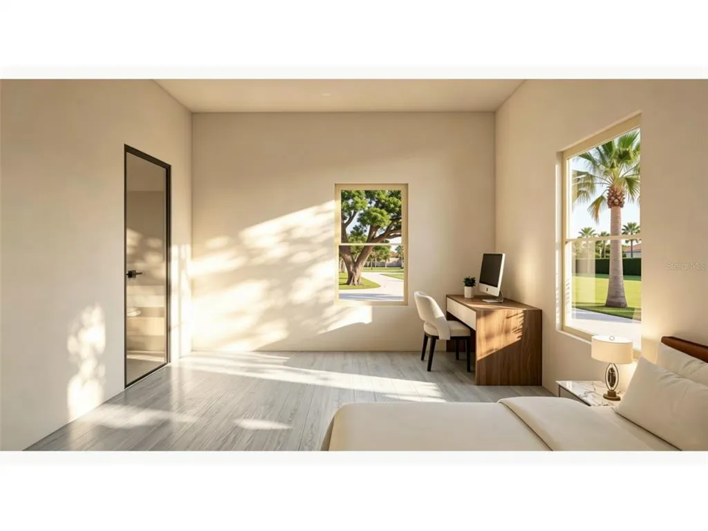
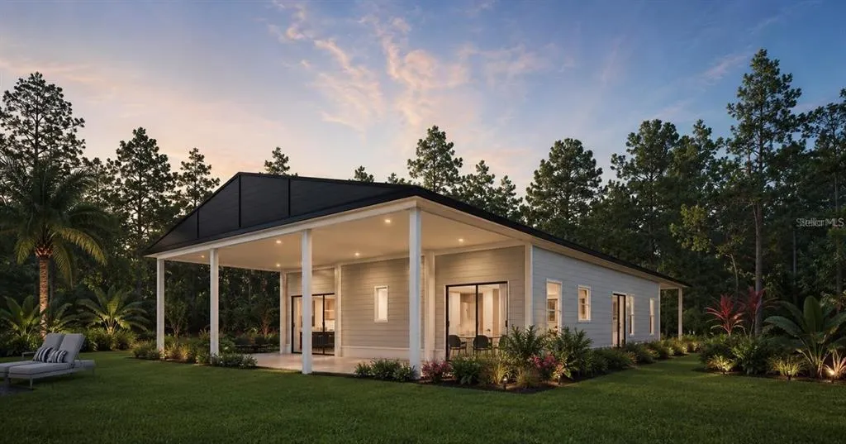
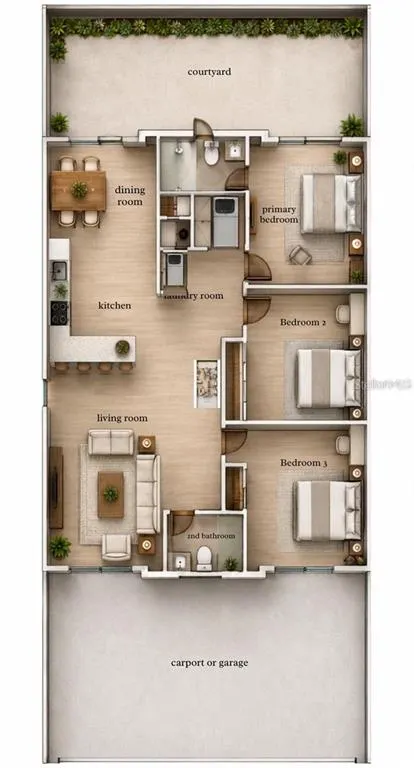
Virtually Staged. Pre-Construction. To be built. Welcome to the future of Florida living, where innovative construction meets effortless coastal lifestyle. Nestled on a beautiful homesite with mature landscaping, this exceptional 3-bedroom, 2-bath residence offers over 1,200 square feet of thoughtfully designed living space in one of Port Charlotte's up-and-coming neighborhoods, just minutes from beaches, shopping, dining, and entertainment. Step inside to an inviting open-concept floor plan where spacious bedrooms, abundant natural light, and seamless living spaces create the perfect setting for both everyday comfort and entertaining. Whether you're hosting family gatherings or enjoying a quiet evening at home, this floor plan offers flexibility and functionality designed for modern living. What truly sets this home apart is its cutting-edge, low-maintenance construction. Built with a galvanized tubular steel frame and corrosion-resistant steel roof, this home is engineered to withstand Florida's toughest conditions with hurricane resistance rated for winds exceeding 200 MPH. Category 5 impact-rated windows, advanced insulation, and energy-efficient design provide year-round comfort while helping reduce utility costs. Enjoy the confidence of owning a home designed to resist hurricanes, mold, fire, termites, and other pests—eliminating many of the concerns associated with traditional wood-frame construction. Buyers may also appreciate the potential for lower property insurance costs thanks to the home's durable construction. Outside, you'll find a generous 350 SF covered lanai that invites you to embrace Florida's indoor-outdoor lifestyle, whether you're enjoying your morning coffee, grilling with friends, or relaxing after a day on the water. The 600 SF covered carport offers ample parking today with the flexibility to be enclosed into a garage in the future. Inquire about the extensive builder warranty that adds additional peace of mind to this strongly built new home. If you've been searching for a home that delivers exceptional durability, energy efficiency, peace of mind, and a lifestyle built for Florida, this one is truly in a class of its own.
| Elementary School | Middle School | High School |
|---|---|---|
| Kingsway Elementary School | Port Charlotte Middle Middle School | Port Charlotte High High School |
| Price History | |
|---|---|
| 7/31/2026 | Listed $300,000 |
General Features
| Sewer | None |
|---|---|
| Heating | Electric |
| Cooling | Mini-Split Unit(s) |
| Utilities | Private |
| Roof | Metal |
| Appliances | None |
| Zoning | RSF3.5 |
| Patio/Porch Features | Covered,Patio |
| Construction Materials | Metal Frame,Metal Siding |
| Pets Allowed | Yes |
| Year Built | 2026 |
| Levels | One |
| Property Subtype | Single Family Residence |
| Tax Year | 2025 |
| Ownership | Fee Simple |
| County | Charlotte |
| New Construction | true |
| Property Type | Residential |
| Attached Garage | false |
| Subdivision Name | PORT CHARLOTTE SEC 050 |
| Facing Direction | South |
| Garage Y/N | false |
| Total Rooms | 3 |
| Full Baths | 2 |
| Status | Active |
| Directions | From S Tamiami Trl & Verterans Blvd, continue Northeast on Veterans Blvd. In 3.5 miles turn right onto Harbor Blvd then turn left onto Clinton Ave. Crossover Birchcrest Blvd, home will be on third lot on the left side. |
| High School | Port Charlotte High |
| City | PORT CHARLOTTE |
| Senior Community Y/N | false |
| MLS Area | 33954 - Port Charlotte |
| Lot Size Units | Square Feet |
| Lot Size Square Feet | 10000 |
| Carport Spaces | 2 |
| Carport Y/N | true |
| Listing Terms | Cash,Conventional,FHA,VA Loan |
| Elementary School | Kingsway |
| Land Lease Y/N | false |
| Tax Annual Amount | 543.35 |
| Middle/Junior High School | Port Charlotte Middle |
| Property Condition | Pre-Construction |
| Additional Parcels Y/N | false |
| Lease Considered Y/N | true |
| Virtual Tour | https://www.propertypanorama.com/instaview/stellar/TB8534346 |
| Building Area Units | Square Feet |
| Living Area Units | Square Feet |
| Builder Name | Next Gen Steel Homes |
| Standard Status | Active |
| Occupancy Type | Vacant |
| Tax Lot | 3 |
| Legal Description | PCH 050 3148 0003 PORT CHARLOTTE SEC50 BLK3148 LT 3 453/448 2387/1223 2408/3242455/1753 3375/93 3955/987 4166/2010 4180/1607 TD3314796 3522988 |
| Minimum Lease | No Minimum |
| Water Access Y/N | false |
| Water View Y/N | false |
| Flood Zone Code | X |
| In Law Suite YN | false |
| Flood Zone Code X | Yes |
Interior Features
| Interior Amenities | Kitchen/Family Room Combo,Living Room/Dining Room Combo,Open Floorplan,Primary Bedroom Main Floor |
|---|---|
| Flooring | Laminate,Luxury Vinyl |
| Furnished Y/N | Unfurnished |
| Air Conditioning Y/N | true |
| Heating Y/N | true |
| Window Features | ENERGY STAR Qualified Windows,Storm Window(s) |
| Fireplace Y/N | false |
| Laundry Features | Inside |
| Total Bedrooms | 3 |
| LivingAreaSource | Builder |
| Total Baths | 2 |
Exterior Features
| Exterior Amenities | Private Mailbox,Sliding Doors |
|---|---|
| Parking Features | None |
| Water Source | Well |
| Lot Size Area | 10000 |
| Foundation Details | Pillar/Post/Pier |
| Building Area Total | 2165 |
| Lot Dimensions | 80 x 125 |
| Lot Size Acres | 0.23 |
| Road Surface Type | Paved |
| Private Pool | false |
| Waterfront Y/N | false |
| Covered Spaces | 2 |
| Road Frontage Type | Street Paved |
| Builder Model | Model B |
Amenities
- Foreclosure
- Views
- Short Sale
- New Construction
- Adult 55+
- Lease To Own
- No HOA Fees
- Furnished
- Primary On Main
- Air Conditioning
- Seller Finance
- Green
- Fixer Upper
- Horse
- Golf
- Fireplace
- Deck
- Garage
- Basement
- Pool
Property vs Single Family Average in 33954
Price
Taxes
Year Built
In The Neighborhood
Primary On Main
PORT CHARLOTTE
$ 329,000
- Type
- Single Family
- Size
- 2,275 SqFt
- Rooms
- 4 Beds + 2.5 Baths
 Copyright © MFRMLS.com All information deemed reliable but not guaranteed. All properties are subject to prior sale, change or withdrawal. Neither listing broker(s) or information provider(s) shall be responsible for any typographical errors, misinformation, misprints and shall be held totally harmless. Listing(s) information is provided for consumers personal, non-commercial use and may not be used for any purpose other than to identify prospective properties consumers may be interested in purchasing. Information on this site was last updated Last updated on September 14, 2026 2:53 AM UTC The listing information on this page last changed on Last updated on September 14, 2026 2:53 AM UTCd. The data relating to real estate for sale on this website comes in part from the Internet Data Exchange program of MFR MLS.
All information deemed reliable but not guaranteed. All properties are subject to prior sale, change or withdrawal. Neither listing broker(s) or information provider(s) shall be responsible for any typographical errors, misinformation, misprints and shall be held totally harmless. Listing(s) information is provided for consumers personal, non-commercial use and may not be used for any purpose other than to identify prospective properties consumers may be interested in purchasing.
Updated on September 14, 2026 2:53 AM UTC
Copyright © MFRMLS.com All information deemed reliable but not guaranteed. All properties are subject to prior sale, change or withdrawal. Neither listing broker(s) or information provider(s) shall be responsible for any typographical errors, misinformation, misprints and shall be held totally harmless. Listing(s) information is provided for consumers personal, non-commercial use and may not be used for any purpose other than to identify prospective properties consumers may be interested in purchasing. Information on this site was last updated Last updated on September 14, 2026 2:53 AM UTC The listing information on this page last changed on Last updated on September 14, 2026 2:53 AM UTCd. The data relating to real estate for sale on this website comes in part from the Internet Data Exchange program of MFR MLS.
All information deemed reliable but not guaranteed. All properties are subject to prior sale, change or withdrawal. Neither listing broker(s) or information provider(s) shall be responsible for any typographical errors, misinformation, misprints and shall be held totally harmless. Listing(s) information is provided for consumers personal, non-commercial use and may not be used for any purpose other than to identify prospective properties consumers may be interested in purchasing.
Updated on September 14, 2026 2:53 AM UTC
 Midwest Real Estate Data (MRED) All information deemed reliable but not guaranteed. All properties are subject to prior sale, change or withdrawal. Neither listing broker(s) or information provider(s) shall be responsible for any typographical errors, misinformation, misprints and shall be held totally harmless. Listing(s) information is provided for consumer's personal, non-commercial use and may not be used for any purpose other than to identify prospective properties consumers may be interested in purchasing. The data relating to real estate for sale on this website comes in part from the Internet Data Exchange program of the Multiple Listing Service. Real estate listings held by brokerage firms other than Paragon Florida Realty/Paragon Homes Realty may be marked with the Internet Data Exchange logo and detailed information about those properties will include the name of the listing broker(s) when required by the MLS. Copyright ©2026 All rights reserved.Based on information submitted to the MLS GRID as of September 14, 2026 2:42 AM UTC All data is obtained from various sources and may not have been verified by broker or MLS GRID. Supplied Open House Information is subject to change without notice.
Data is updated as of September 14, 2026 2:42 AM UTC
Midwest Real Estate Data (MRED) All information deemed reliable but not guaranteed. All properties are subject to prior sale, change or withdrawal. Neither listing broker(s) or information provider(s) shall be responsible for any typographical errors, misinformation, misprints and shall be held totally harmless. Listing(s) information is provided for consumer's personal, non-commercial use and may not be used for any purpose other than to identify prospective properties consumers may be interested in purchasing. The data relating to real estate for sale on this website comes in part from the Internet Data Exchange program of the Multiple Listing Service. Real estate listings held by brokerage firms other than Paragon Florida Realty/Paragon Homes Realty may be marked with the Internet Data Exchange logo and detailed information about those properties will include the name of the listing broker(s) when required by the MLS. Copyright ©2026 All rights reserved.Based on information submitted to the MLS GRID as of September 14, 2026 2:42 AM UTC All data is obtained from various sources and may not have been verified by broker or MLS GRID. Supplied Open House Information is subject to change without notice.
Data is updated as of September 14, 2026 2:42 AM UTC
 All information regarding a property for sale, rental or financing, school information and public tax records is from sources deemed reliable; PROVIDED, HOWEVER, that representations and warranties are not made about the accuracy thereof, and such information is subject to errors, omissions, updates, modifications, changes of price, rent rates, commissions, prior sales, leases or financing, changes in school boundaries, or withdrawal without notice. All information displayed on this Website should
 © 2026 Florida Gulf Coast MLS (FGCMLS) Information deemed reliable, but not guaranteed. The IDX data relating to real estate for sale on this web site comes in part from the Florida Gulf Coast Multiple Listing Service. The information being provided is for consumers' personal, non-commercial use and may not be used for any purpose other than to identify prospective properties consumers may be interested in purchasing. Information is deemed reliable but not guaranteed.
 This data is up-to-date as of September 14, 2026 3:09 AM UTC Some properties that appear for sale on this website may subsequently have sold and may no longer be available. For the most current information, contact Paragon Florida Realty/Paragon Homes Realty.
The information provided is for consumers' personal, non-commercial use and may not be used for any other purpose. The data relating to real estate for sale on this website comes in part from the Broker Reciprocity Program (BR Program) of
This data is up-to-date as of September 14, 2026 3:09 AM UTC Some properties that appear for sale on this website may subsequently have sold and may no longer be available. For the most current information, contact Paragon Florida Realty/Paragon Homes Realty.
The information provided is for consumers' personal, non-commercial use and may not be used for any other purpose. The data relating to real estate for sale on this website comes in part from the Broker Reciprocity Program (BR Program) of
 Metro MLS - Milwaukee Data provided by Metro MLS. All information deemed reliable but not guaranteed. All properties are subject to prior sale, change or withdrawal. Neither listing broker(s) or information provider(s) shall be responsible for any typographical errors, misinformation, misprints and shall be held totally harmless. IDX information is provided exclusively for consumers personal, non-commercial use and that it may not be used for any purpose other than to identify prospective properties consumers may be interested in purchasing. The data relating to real estate for sale on this website comes in part from the Internet Data Exchange program of the Multiple Listing Service. Information is supplied by seller and other third parties and has not been verified. Real estate listings held by brokerage firms other than Paragon Florida Realty/Paragon Homes Realty may be marked with the Internet Data Exchange logo and detailed information about those properties will include the name of the listing broker(s) when required by the MLS. Copyright ©2026 - Multiple Listing Service, Inc. - All rights reserved.
Last Updated: September 14, 2026 3:00 AM UTC
Metro MLS - Milwaukee Data provided by Metro MLS. All information deemed reliable but not guaranteed. All properties are subject to prior sale, change or withdrawal. Neither listing broker(s) or information provider(s) shall be responsible for any typographical errors, misinformation, misprints and shall be held totally harmless. IDX information is provided exclusively for consumers personal, non-commercial use and that it may not be used for any purpose other than to identify prospective properties consumers may be interested in purchasing. The data relating to real estate for sale on this website comes in part from the Internet Data Exchange program of the Multiple Listing Service. Information is supplied by seller and other third parties and has not been verified. Real estate listings held by brokerage firms other than Paragon Florida Realty/Paragon Homes Realty may be marked with the Internet Data Exchange logo and detailed information about those properties will include the name of the listing broker(s) when required by the MLS. Copyright ©2026 - Multiple Listing Service, Inc. - All rights reserved.
Last Updated: September 14, 2026 3:00 AM UTC
