
Address
4603 Dogwood Hills Court, BRANDON, FL
Price
$ 995,000
Property Attributes
- MLS#TB8540414
- TypeSingle Family
- Listing Status Active
- CountyHillsborough
- CityBRANDON
- AreaBrandon
- NeighborhoodDOGWOOD HILLS
- Zip33511
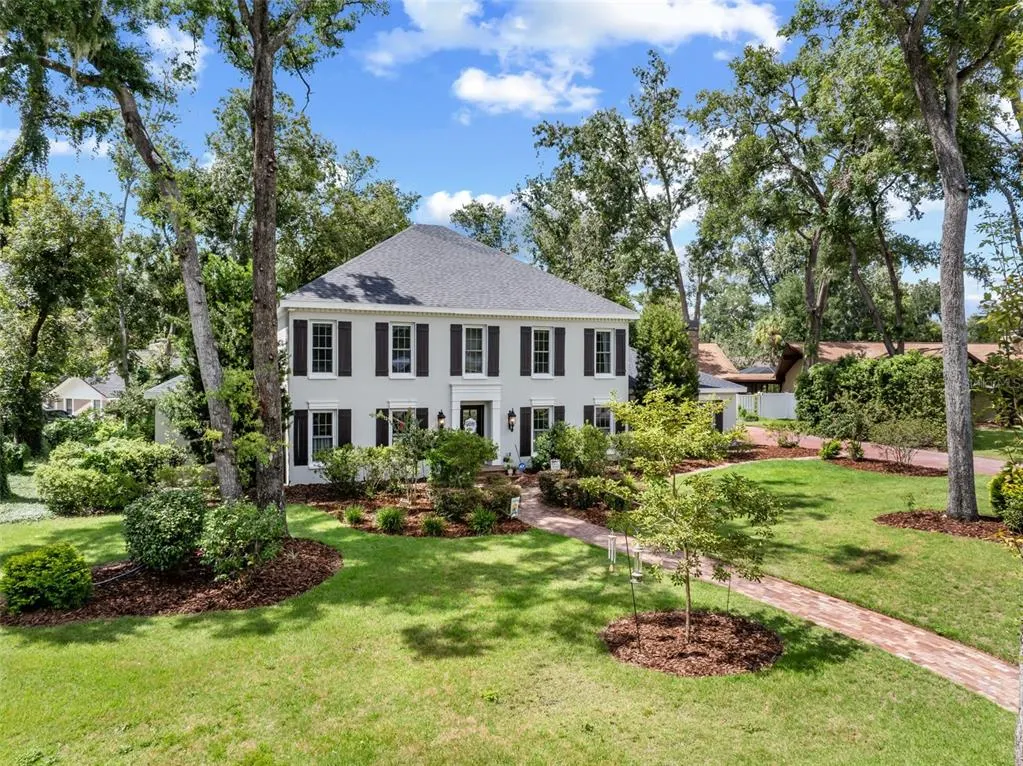
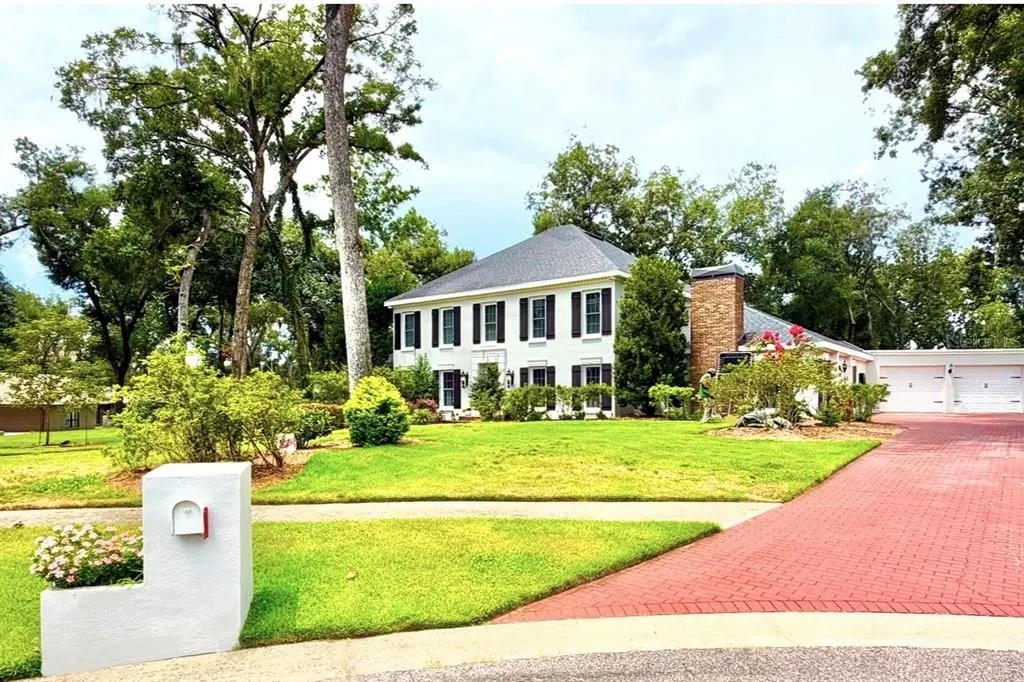
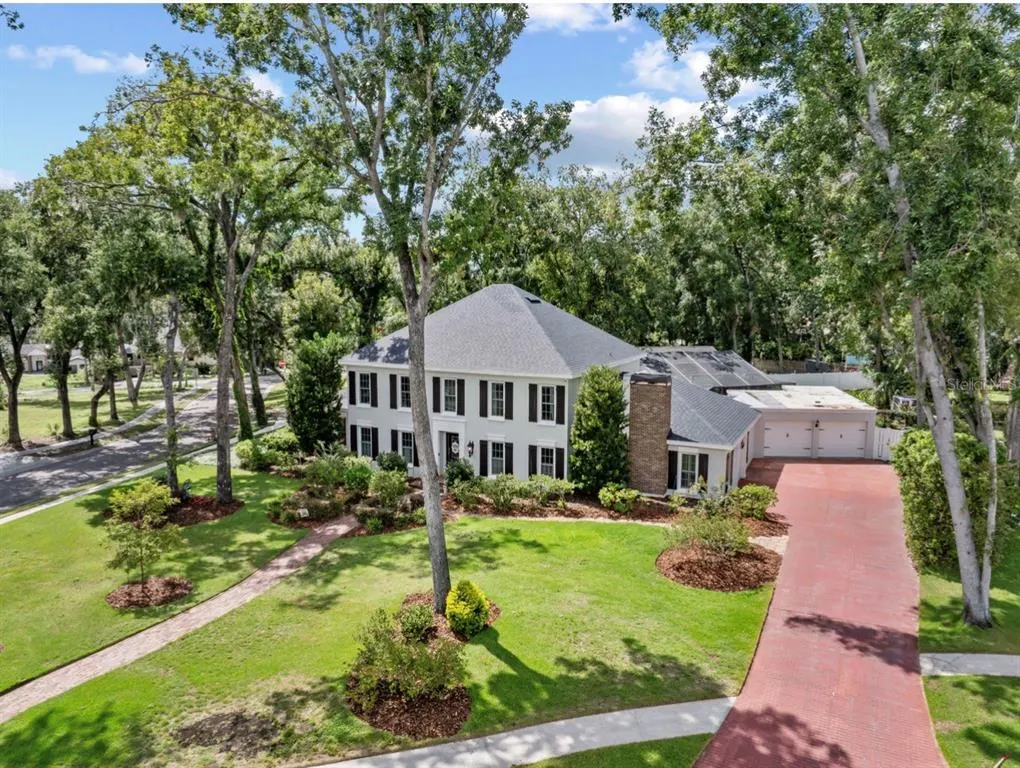
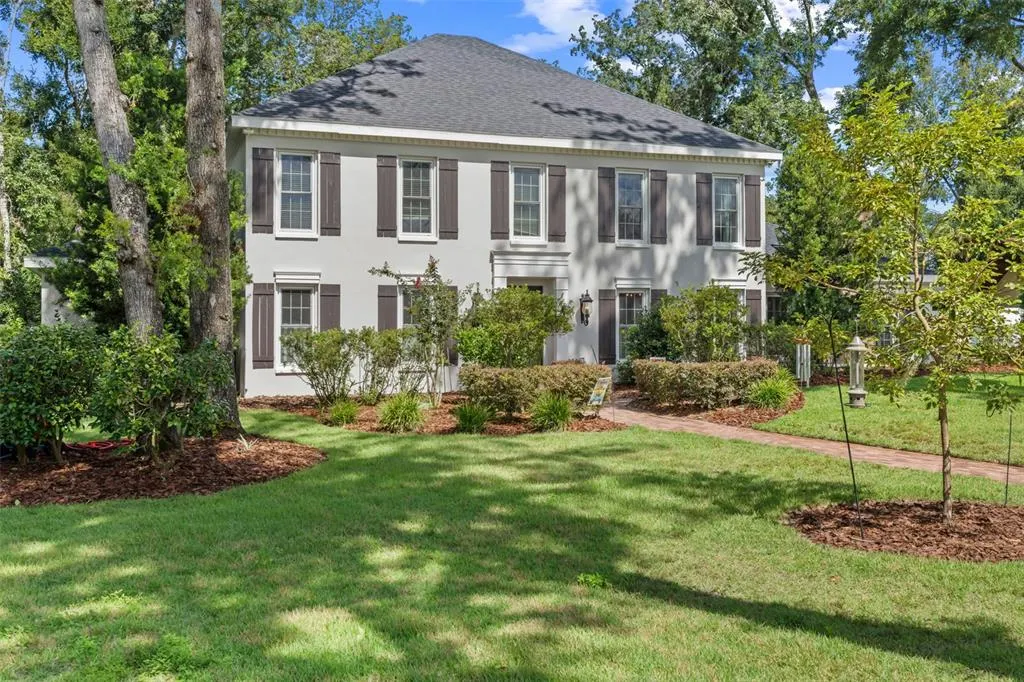
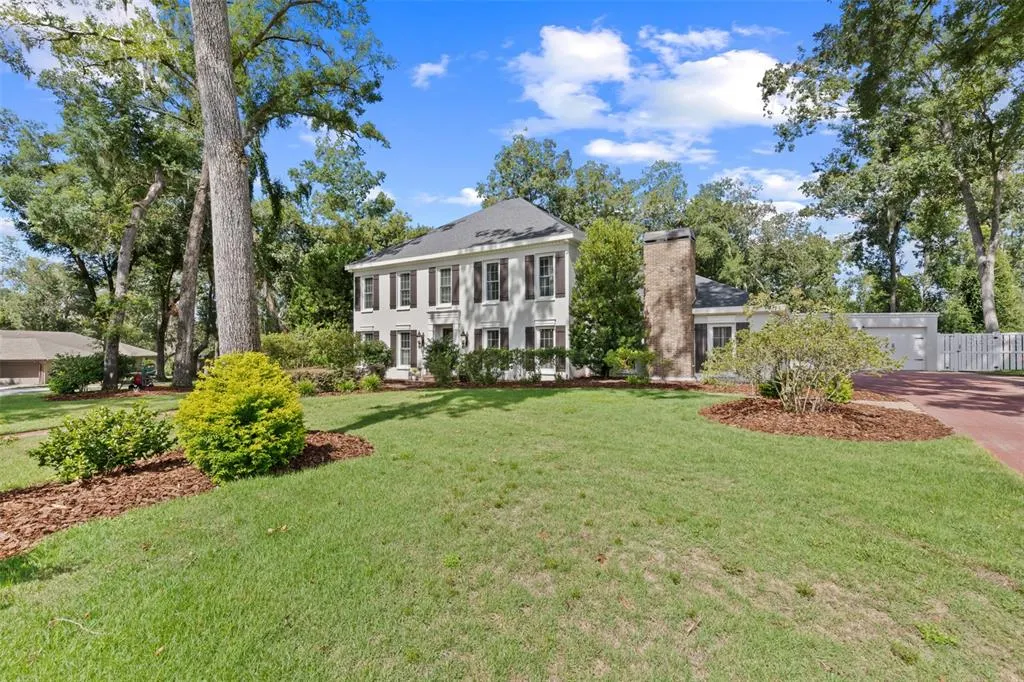
- StyleColonial Traditional
- Year Built1984
- Taxes$ 8385
- Price$ 995,000
- Bedrooms4
- Full Bathrooms4
- Half Bathrooms1
- Sqr Footage4434
- Lot Size0.63 Acres
Data Source:
Stellar MLS
Property Description
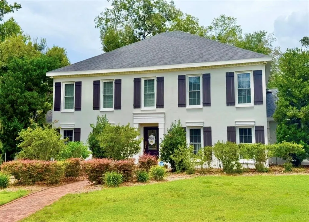
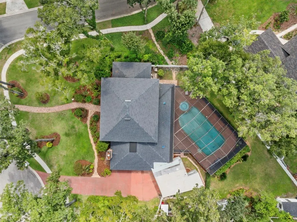
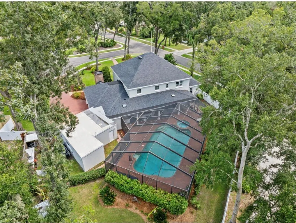
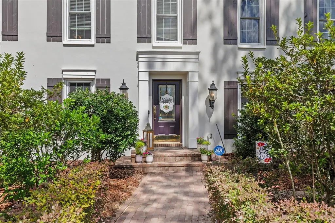
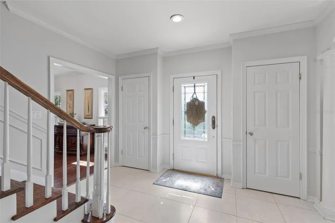
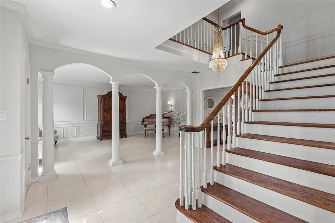
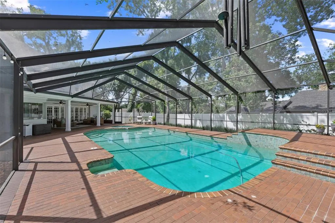
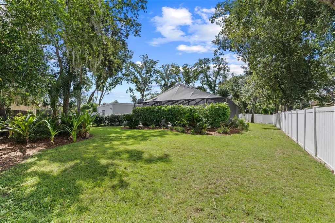
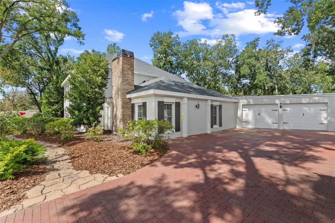
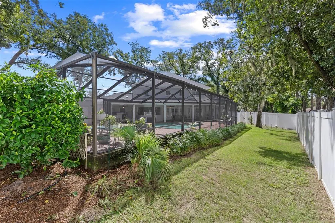
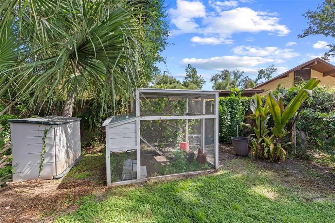
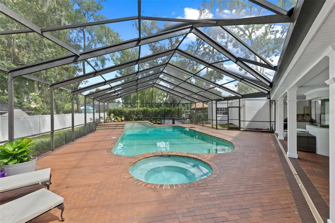
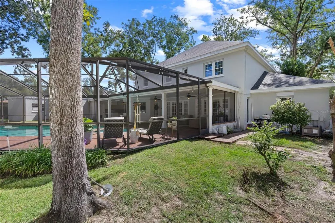
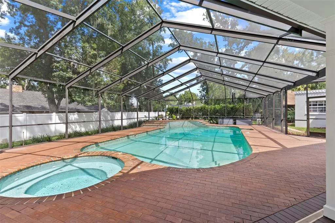
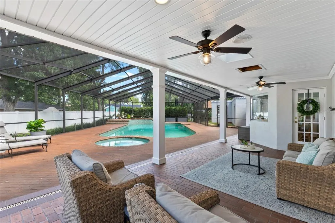
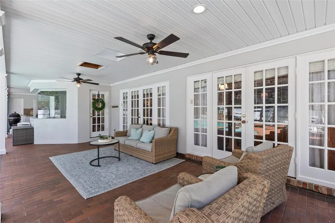
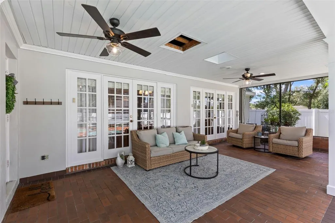
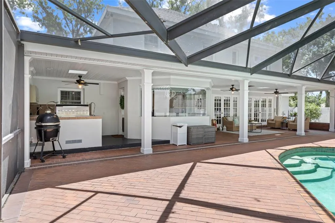
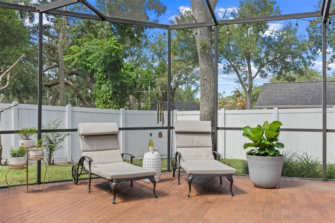
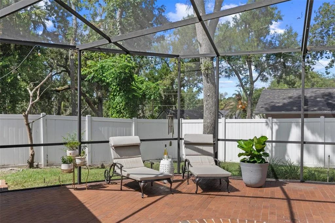
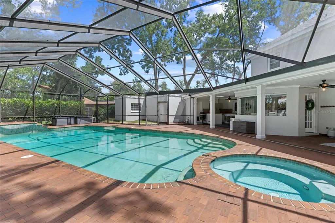
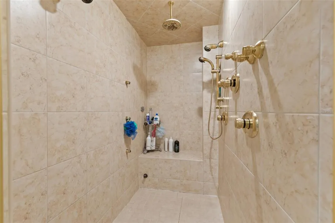
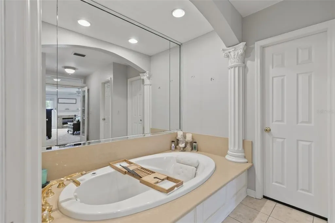
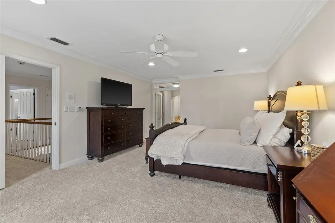
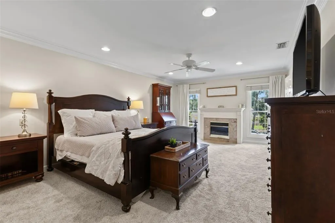
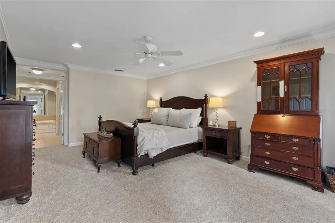
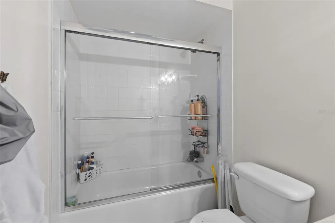
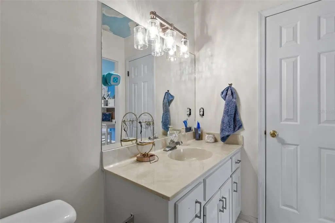
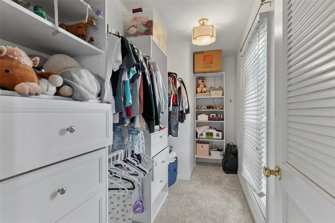
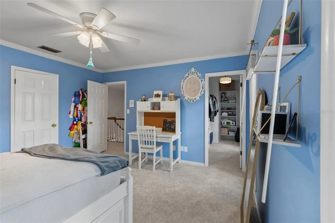
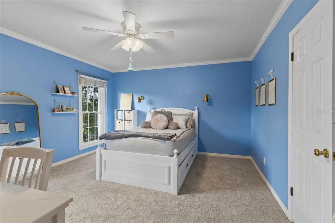
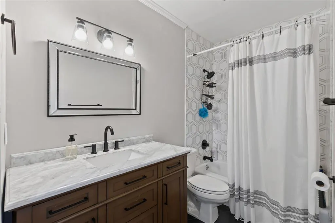
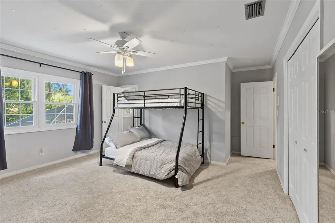
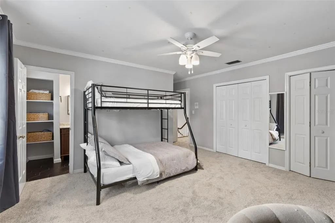
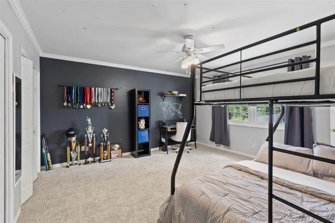
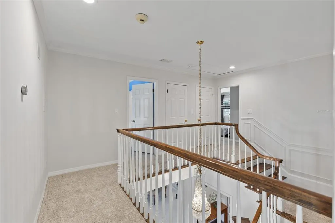
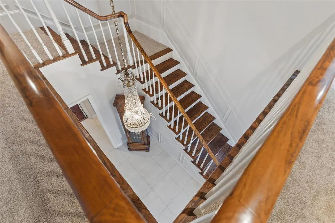
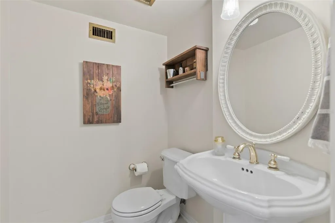
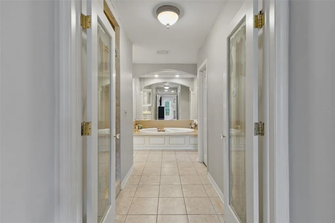
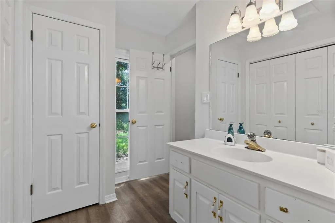
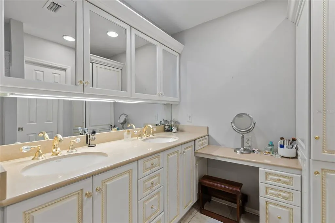
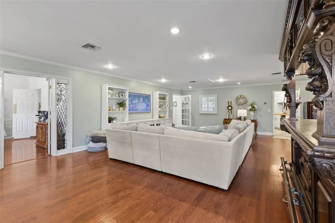
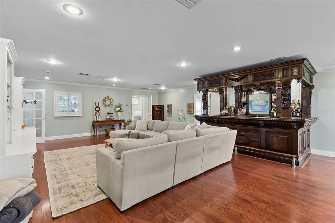
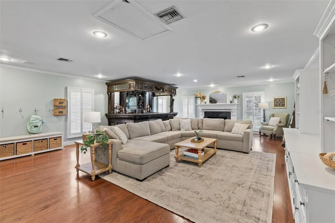
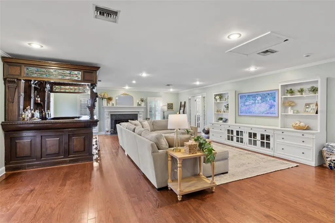
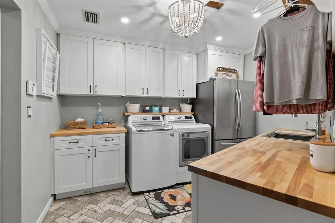
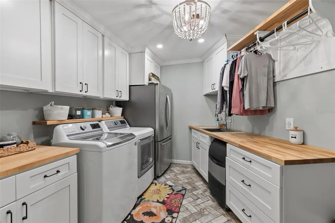
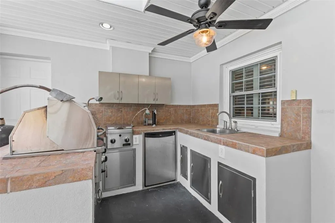
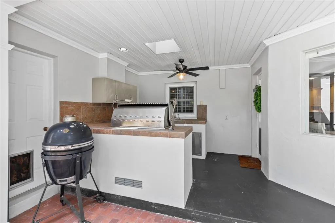
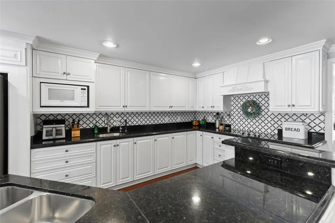
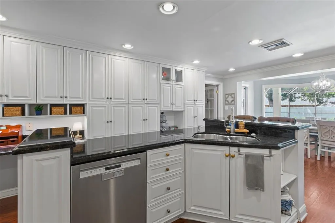
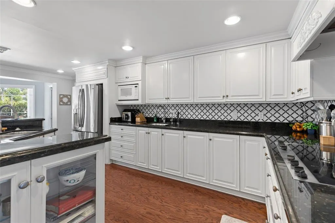
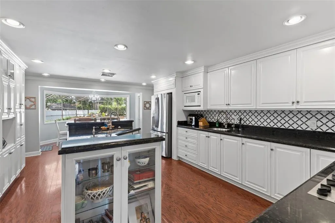
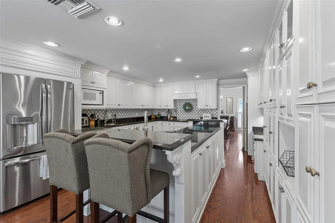
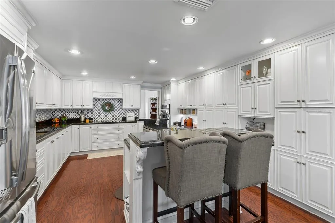
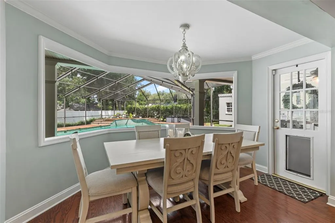
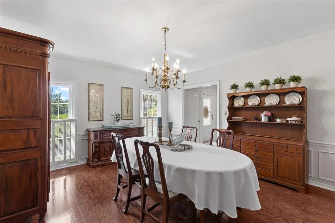
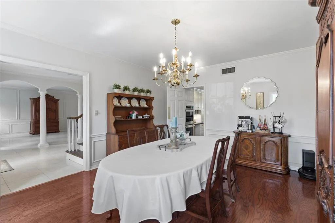
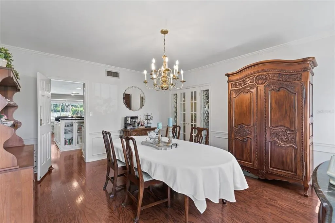
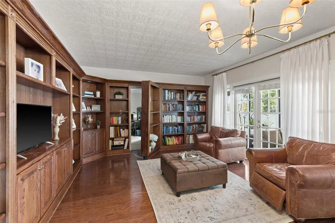
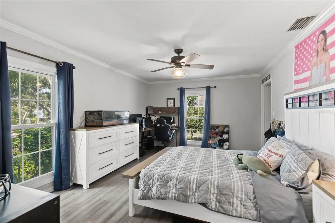
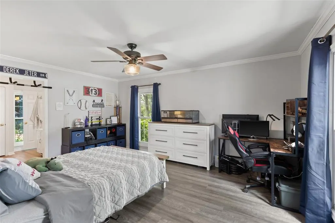
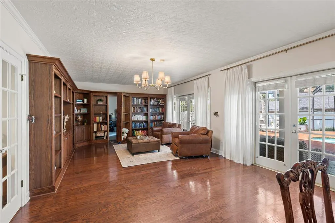
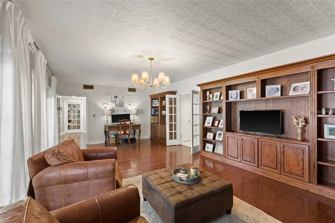
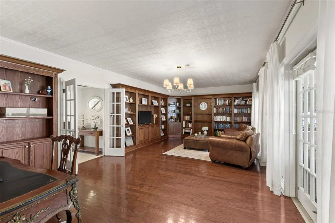
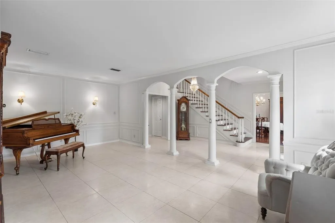
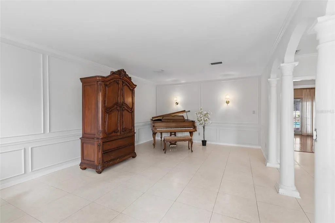
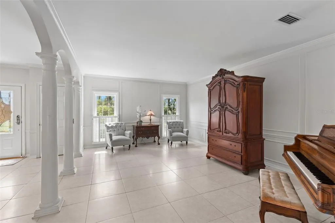
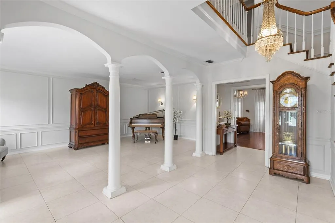
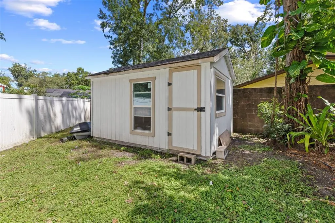
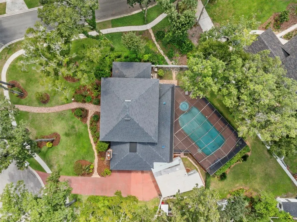
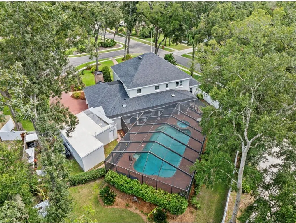
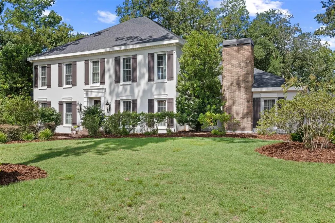
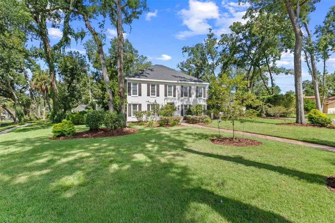
Nestled on a peaceful cul-de-sac within a picturesque community of colonial homes and majestic oaks and hickory trees, this stunning, two-story beauty sits on a .63-acre corner lot, offering a one-of-a-kind retreat while remaining conveniently close to everything in Brandon. From the moment you step inside, you’ll appreciate the architectural details and timeless finishes, including cathedral ceilings, an impressive staircase, crown molding, and elegant tile flooring. Generously sized living spaces create an ideal setting for entertaining. The beautifully appointed Kitchen is both sophisticated and inviting, featuring an abundance of light cream cabinetry accented with crown molding, granite countertops, a spacious center island, and stainless appliances....including a Thermador Double Oven, Monogram Cooktop, Bosch Dishwasher, and a GE Profile Fridge. A stunning Range Hood over the cooktop is complemented by the convenience of a pot-filler faucet. The charming breakfast nook features a bay window overlooking the expansive Lanai and Pool—an ideal spot for morning coffee, casual meals, and enjoying peaceful outdoor views. The formal dining room is designed for everyday enjoyment and special occasions, accented with wainscoting, crown molding, hardwood flooring, and a beautiful chandelier. The oversized 800-square-foot Living Room will bring memorable gatherings. A beautiful WOOD-BURNING FIREPLACE creates a warm focal point, while an EXTRAORDINARY 100-year-old mahogany WET BAR crafted in Liverpool, adds a remarkable sense of history, craftsmanship, and character. Another unforgettable feature is the Library, complete with wood floors and custom mahogany built-in bookcases. But the real surprise is a HIDDEN DOOR cleverly built into the bookcase that opens to an oversized bedroom featuring LVP flooring and a private ensuite with walk-in shower. Upstairs, brand-new plush carpeting provides a luxurious feel throughout. The spacious Primary Suite offers TWO LARGE WALK-IN CLOSETS with custom built-ins and an oversized ensuite bath. Dual vanities, a huge fully-tiled walk-in shower with multiple showerheads and a built-in bench, and a magnificent soaking tub create a spa-like retreat. Tall windows fill the Primary Suite with natural light, while a beautiful electric fireplace adds warmth and ambiance. Two additional generously sized upstairs bedrooms each feature large closets and their own private ensuite bathrooms. The spacious laundry room offers ample storage and functionality, including a full-size refrigerator, built-in utility sink, hanging space, shelving, generous counter space, and an abundance of cabinetry. Step out back to your own private resort. A massive screened-in, pavered lanai features an enormous 40' x 20' POOL, an IN-GROUND SPA, a custom-built OUTDOOR KITCHEN, and a large covered area to relax or entertain. Beyond the lanai, a shed and chicken coop will remain with the property. Ideally located, this home offers the best of both worlds: tranquility and privacy as well as convenience to shopping, dining, entertainment, and recreation. 100's of restaurants and fast-food options, Brandon Mall, major big-box retailers, and numerous grocery stores are all within 20 min. South Tampa and Busch Gardens (40 min), Disney parks (an hour), Award-winning Florida beaches (an hour). Many County and State parks are close too. NEW ROOF (May 2026) - Exterior Painted (June 2026) 3D Walk-through coming soon! Showings begin Sept 7
| Elementary School | Middle School | High School |
|---|---|---|
| Cimino-HB Elementary School | Burns-HB Middle School | Bloomingdale-HB High School |
| Price History | |
|---|---|
| 8/24/2026 | Listed $995,000 |
General Features
| Sewer | Septic Tank |
|---|---|
| Heating | Central,Electric |
| Cooling | Central Air |
| Utilities | Cable Connected,Electricity Connected,Public,Sprinkler Well,Street Lights |
| Roof | Shingle |
| Appliances | Bar Fridge,Built-In Oven,Convection Oven,Cooktop,Dishwasher,Disposal,Dryer,Electric Water Heater,Exhaust Fan,Kitchen Reverse Osmosis System,Microwave,Range,Range Hood,Refrigerator,Washer,Water Filtration System,Water Purifier |
| Zoning | RSC-3 |
| Garage Spaces | 2 |
| Patio/Porch Features | Covered,Rear Porch,Screened |
| Architectural Style | Colonial,Traditional |
| Pool Features | Child Safety Fence,Gunite,In Ground,Lighting,Salt Water,Screen Enclosure,Tile |
| Security Features | Smoke Detector(s) |
| Construction Materials | Block,Stucco |
| Pets Allowed | Yes |
| Year Built | 1984 |
| Levels | Two |
| Property Subtype | Single Family Residence |
| Tax Year | 2025 |
| Ownership | Fee Simple |
| Community Features | Sidewalks |
| County | Hillsborough |
| New Construction | false |
| Property Type | Residential |
| Attached Garage | true |
| Subdivision Name | DOGWOOD HILLS |
| Facing Direction | Southeast |
| Garage Y/N | true |
| Other Structures | Outdoor Kitchen,Shed(s) |
| Total Rooms | 10 |
| Full Baths | 4 |
| Status | Active |
| Directions | From John Moore Rd. turn East on Holly Tree Lane to left on Dogwood Hills. |
| High School | Bloomingdale-HB |
| City | BRANDON |
| Senior Community Y/N | false |
| MLS Area | 33511 - Brandon |
| Lot Size Units | Square Feet |
| Lot Size Square Feet | 27520 |
| Carport Y/N | false |
| Listing Terms | Cash,Conventional,FHA,VA Loan |
| Spa Features | In Ground |
| Elementary School | Cimino-HB |
| Land Lease Y/N | false |
| Tax Annual Amount | 8385.06 |
| Middle/Junior High School | Burns-HB |
| Additional Parcels Y/N | false |
| Lease Considered Y/N | true |
| Virtual Tour | https://www.propertypanorama.com/instaview/stellar/TB8540414 |
| Building Area Units | Square Feet |
| Living Area Units | Square Feet |
| Standard Status | Active |
| Occupancy Type | Owner |
| Tax Lot | 18 |
| Legal Description | DOGWOOD HILLS UNIT NO 3 LOT 18 BLOCK 3 |
| Minimum Lease | No Minimum |
| Water Access Y/N | false |
| Additional Rooms | Bonus Room,Breakfast Room Separate,Family Room,Formal Dining Room Separate,Formal Living Room Separate,Inside Utility,Interior In-Law Suite w/No Private Entry |
| Water View Y/N | false |
| Flood Zone Code | X |
| In Law Suite YN | true |
| In Law Suite Description | 1 Bathroom,1 Bedroom,Attached |
| Flood Zone Code X | Yes |
Interior Features
| Interior Amenities | Built-in Features,Cathedral Ceiling(s),Ceiling Fan(s),Chair Rail,Crown Molding,Eating Space In Kitchen,High Ceilings,PrimaryBedroom Upstairs,Solid Wood Cabinets,Stone Counters,Thermostat,Walk-In Closet(s),Wet Bar,Window Treatments |
|---|---|
| Flooring | Carpet,Engineered Hardwood,Porcelain Tile,Tile |
| Furnished Y/N | Unfurnished |
| Fireplace Features | Electric,Family Room,Master Bedroom,Wood Burning |
| Air Conditioning Y/N | true |
| Heating Y/N | true |
| Window Features | Blinds,Shutters |
| Fireplace Y/N | true |
| Half Baths | 1 |
| Laundry Features | Inside,Laundry Room |
| Total Bedrooms | 4 |
| LivingAreaSource | Public Records |
| Total Baths | 5 |
Exterior Features
| Exterior Amenities | French Doors,Irrigation System,Lighting,Outdoor Grill,Outdoor Kitchen,Private Mailbox,Rain Gutters,Sidewalk,Sprinkler Metered,Storage |
|---|---|
| Vegetation | Trees/Landscaped |
| Fencing | Fenced,Vinyl |
| Parking Features | Driveway,Electric Vehicle Charging Station(s),Garage Door Opener,Oversized |
| Lot Features | Corner Lot,Cul-De-Sac,In County,Oversized Lot,Sidewalk |
| Water Source | Public |
| Lot Size Area | 27520 |
| Foundation Details | Slab |
| Spa | true |
| Building Area Total | 5674 |
| Lot Size Acres | 0.63 |
| Road Surface Type | Paved |
| Private Pool | true |
| Waterfront Y/N | false |
| Covered Spaces | 2 |
| Road Frontage Type | Street Paved |
Amenities
- Foreclosure
- Views
- Short Sale
- New Construction
- Adult 55+
- Lease To Own
- No HOA Fees
- Furnished
- Primary On Main
- Air Conditioning
- Seller Finance
- Green
- Fixer Upper
- Horse
- Golf
- Fireplace
- Deck
- Garage
- Basement
- Pool
Property vs Single Family Average in 33511
Price
Taxes
Year Built
 Copyright © MFRMLS.com All information deemed reliable but not guaranteed. All properties are subject to prior sale, change or withdrawal. Neither listing broker(s) or information provider(s) shall be responsible for any typographical errors, misinformation, misprints and shall be held totally harmless. Listing(s) information is provided for consumers personal, non-commercial use and may not be used for any purpose other than to identify prospective properties consumers may be interested in purchasing. Information on this site was last updated Last updated on September 14, 2026 2:53 AM UTC The listing information on this page last changed on Last updated on September 14, 2026 2:53 AM UTCd. The data relating to real estate for sale on this website comes in part from the Internet Data Exchange program of MFR MLS.
All information deemed reliable but not guaranteed. All properties are subject to prior sale, change or withdrawal. Neither listing broker(s) or information provider(s) shall be responsible for any typographical errors, misinformation, misprints and shall be held totally harmless. Listing(s) information is provided for consumers personal, non-commercial use and may not be used for any purpose other than to identify prospective properties consumers may be interested in purchasing.
Updated on September 14, 2026 2:53 AM UTC
Copyright © MFRMLS.com All information deemed reliable but not guaranteed. All properties are subject to prior sale, change or withdrawal. Neither listing broker(s) or information provider(s) shall be responsible for any typographical errors, misinformation, misprints and shall be held totally harmless. Listing(s) information is provided for consumers personal, non-commercial use and may not be used for any purpose other than to identify prospective properties consumers may be interested in purchasing. Information on this site was last updated Last updated on September 14, 2026 2:53 AM UTC The listing information on this page last changed on Last updated on September 14, 2026 2:53 AM UTCd. The data relating to real estate for sale on this website comes in part from the Internet Data Exchange program of MFR MLS.
All information deemed reliable but not guaranteed. All properties are subject to prior sale, change or withdrawal. Neither listing broker(s) or information provider(s) shall be responsible for any typographical errors, misinformation, misprints and shall be held totally harmless. Listing(s) information is provided for consumers personal, non-commercial use and may not be used for any purpose other than to identify prospective properties consumers may be interested in purchasing.
Updated on September 14, 2026 2:53 AM UTC
 Midwest Real Estate Data (MRED) All information deemed reliable but not guaranteed. All properties are subject to prior sale, change or withdrawal. Neither listing broker(s) or information provider(s) shall be responsible for any typographical errors, misinformation, misprints and shall be held totally harmless. Listing(s) information is provided for consumer's personal, non-commercial use and may not be used for any purpose other than to identify prospective properties consumers may be interested in purchasing. The data relating to real estate for sale on this website comes in part from the Internet Data Exchange program of the Multiple Listing Service. Real estate listings held by brokerage firms other than Paragon Florida Realty/Paragon Homes Realty may be marked with the Internet Data Exchange logo and detailed information about those properties will include the name of the listing broker(s) when required by the MLS. Copyright ©2026 All rights reserved.Based on information submitted to the MLS GRID as of September 14, 2026 2:42 AM UTC All data is obtained from various sources and may not have been verified by broker or MLS GRID. Supplied Open House Information is subject to change without notice.
Data is updated as of September 14, 2026 2:42 AM UTC
Midwest Real Estate Data (MRED) All information deemed reliable but not guaranteed. All properties are subject to prior sale, change or withdrawal. Neither listing broker(s) or information provider(s) shall be responsible for any typographical errors, misinformation, misprints and shall be held totally harmless. Listing(s) information is provided for consumer's personal, non-commercial use and may not be used for any purpose other than to identify prospective properties consumers may be interested in purchasing. The data relating to real estate for sale on this website comes in part from the Internet Data Exchange program of the Multiple Listing Service. Real estate listings held by brokerage firms other than Paragon Florida Realty/Paragon Homes Realty may be marked with the Internet Data Exchange logo and detailed information about those properties will include the name of the listing broker(s) when required by the MLS. Copyright ©2026 All rights reserved.Based on information submitted to the MLS GRID as of September 14, 2026 2:42 AM UTC All data is obtained from various sources and may not have been verified by broker or MLS GRID. Supplied Open House Information is subject to change without notice.
Data is updated as of September 14, 2026 2:42 AM UTC
 All information regarding a property for sale, rental or financing, school information and public tax records is from sources deemed reliable; PROVIDED, HOWEVER, that representations and warranties are not made about the accuracy thereof, and such information is subject to errors, omissions, updates, modifications, changes of price, rent rates, commissions, prior sales, leases or financing, changes in school boundaries, or withdrawal without notice. All information displayed on this Website should
 © 2026 Florida Gulf Coast MLS (FGCMLS) Information deemed reliable, but not guaranteed. The IDX data relating to real estate for sale on this web site comes in part from the Florida Gulf Coast Multiple Listing Service. The information being provided is for consumers' personal, non-commercial use and may not be used for any purpose other than to identify prospective properties consumers may be interested in purchasing. Information is deemed reliable but not guaranteed.
 This data is up-to-date as of September 14, 2026 3:09 AM UTC Some properties that appear for sale on this website may subsequently have sold and may no longer be available. For the most current information, contact Paragon Florida Realty/Paragon Homes Realty.
The information provided is for consumers' personal, non-commercial use and may not be used for any other purpose. The data relating to real estate for sale on this website comes in part from the Broker Reciprocity Program (BR Program) of
This data is up-to-date as of September 14, 2026 3:09 AM UTC Some properties that appear for sale on this website may subsequently have sold and may no longer be available. For the most current information, contact Paragon Florida Realty/Paragon Homes Realty.
The information provided is for consumers' personal, non-commercial use and may not be used for any other purpose. The data relating to real estate for sale on this website comes in part from the Broker Reciprocity Program (BR Program) of
 Metro MLS - Milwaukee Data provided by Metro MLS. All information deemed reliable but not guaranteed. All properties are subject to prior sale, change or withdrawal. Neither listing broker(s) or information provider(s) shall be responsible for any typographical errors, misinformation, misprints and shall be held totally harmless. IDX information is provided exclusively for consumers personal, non-commercial use and that it may not be used for any purpose other than to identify prospective properties consumers may be interested in purchasing. The data relating to real estate for sale on this website comes in part from the Internet Data Exchange program of the Multiple Listing Service. Information is supplied by seller and other third parties and has not been verified. Real estate listings held by brokerage firms other than Paragon Florida Realty/Paragon Homes Realty may be marked with the Internet Data Exchange logo and detailed information about those properties will include the name of the listing broker(s) when required by the MLS. Copyright ©2026 - Multiple Listing Service, Inc. - All rights reserved.
Last Updated: September 14, 2026 3:00 AM UTC
Metro MLS - Milwaukee Data provided by Metro MLS. All information deemed reliable but not guaranteed. All properties are subject to prior sale, change or withdrawal. Neither listing broker(s) or information provider(s) shall be responsible for any typographical errors, misinformation, misprints and shall be held totally harmless. IDX information is provided exclusively for consumers personal, non-commercial use and that it may not be used for any purpose other than to identify prospective properties consumers may be interested in purchasing. The data relating to real estate for sale on this website comes in part from the Internet Data Exchange program of the Multiple Listing Service. Information is supplied by seller and other third parties and has not been verified. Real estate listings held by brokerage firms other than Paragon Florida Realty/Paragon Homes Realty may be marked with the Internet Data Exchange logo and detailed information about those properties will include the name of the listing broker(s) when required by the MLS. Copyright ©2026 - Multiple Listing Service, Inc. - All rights reserved.
Last Updated: September 14, 2026 3:00 AM UTC
